CONCRETE PATIOS
Concrete Patios in New Orleans.
Plan an outdoor surface around how people gather, move, and use the property through the year.
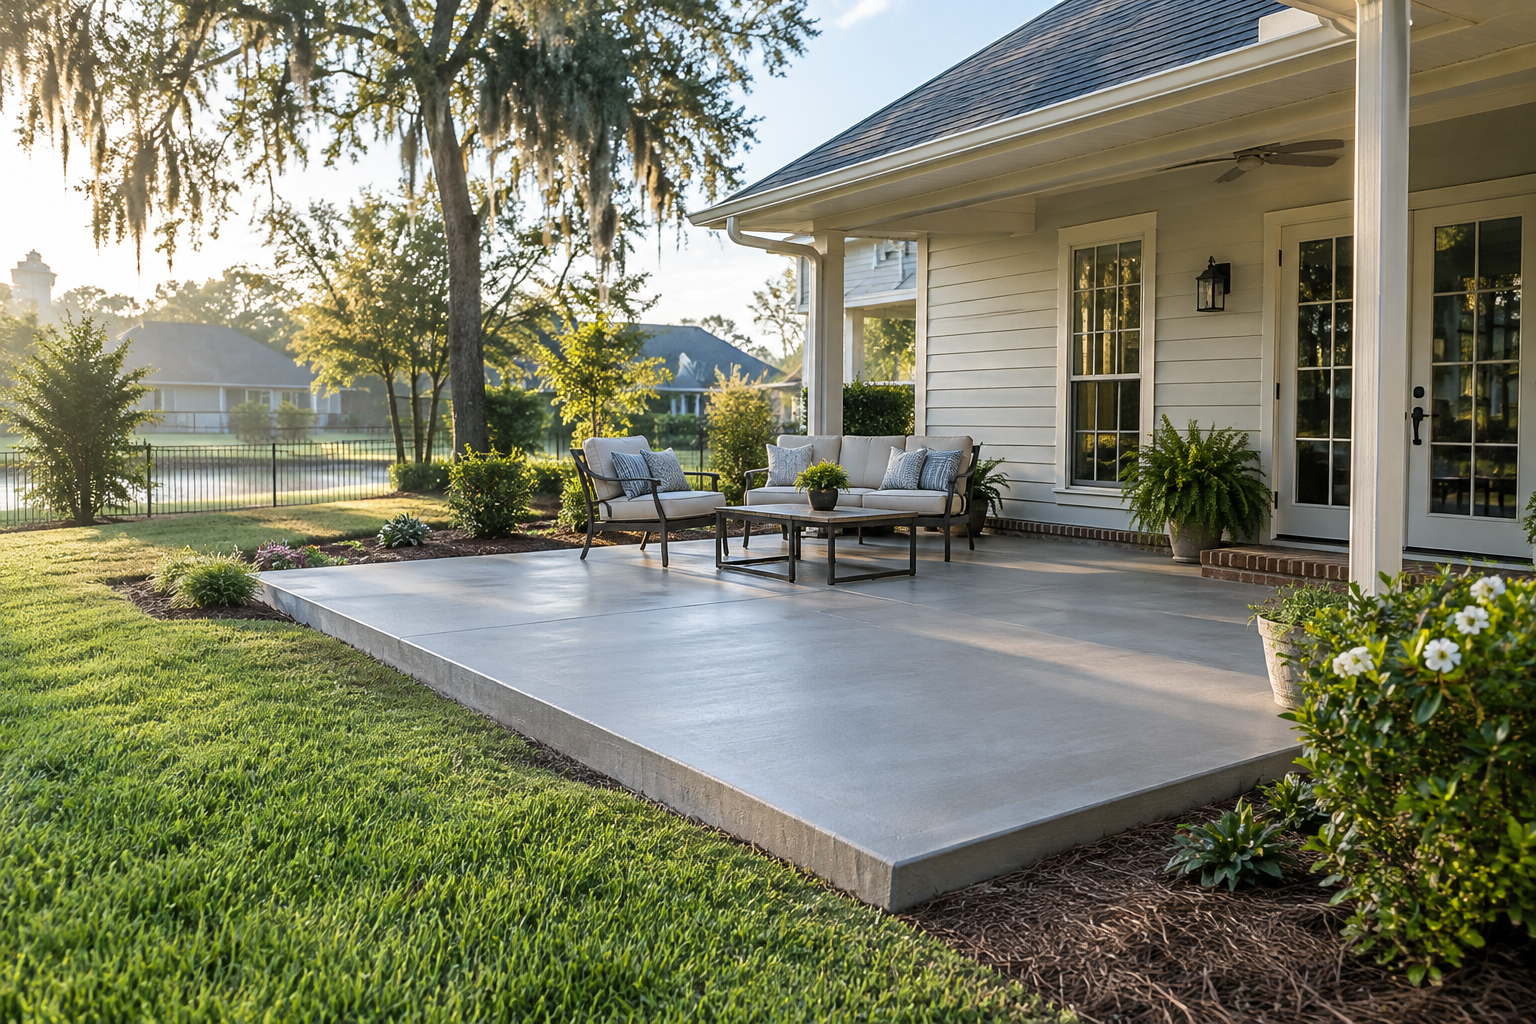
Illustrative image generated for this page; not presented as a completed client project.
QUICK ANSWER
Concrete Patios planning.
Plan an outdoor surface around how people gather, move, and use the property through the year. The first step is a property-specific conversation about existing conditions, access, drainage, intended use, and finish direction.
Call (504) 224-5203 to discuss the property.
What to have ready.
Photos, rough dimensions, access or scheduling constraints, and a simple description of what you want to change are useful starting points.
Clear next steps.
Final design, construction details, timing, and any required review are confirmed for the individual project.
Start with the existing site
For concrete patios, the practical questions are found at the property itself. Existing concrete, surrounding grade, water movement, access, adjacent structures, and the way people or vehicles use the space all affect the right scope. A short conversation can identify what is visible now and what needs a closer review before a final recommendation is made.
Match the surface to its use
The planning conversation should be specific about patio layout, transitions, drainage, furniture zones, steps, gates, and finish direction. A residential surface that sees occasional foot traffic is different from one that receives vehicles, equipment, deliveries, pool traffic, or repeated turning movements. Use and expected wear help guide the conversation about layout, edges, joints, finish direction, and maintenance. The goal is a surface that makes sense for the property rather than a finish chosen in isolation.
Preparation is part of the work
Before work begins, discuss removal of failed material, base or subgrade conditions, access for equipment, protection of adjacent areas, and transitions to existing concrete. For concrete patios, preparation may also include soft spots, settlement, roots, old patches, utilities, or water collecting where it should not. These details shape whether the proposed work is practical and how the finished area connects to the rest of the site.
Drainage and transitions
Water movement deserves a direct question on every concrete project. Talk through where runoff comes from, where it goes during heavy rain, how the new surface meets the house or street, and whether a door, gate, curb, step, or public sidewalk creates a transition. In New Orleans and the surrounding area, a surface plan should account for low points and connections around the property rather than treating drainage as an afterthought. Public right-of-way work may also involve city review; see the American Concrete Institute for planning context.
Finish and appearance
The finished surface is only one part of concrete patios work. Preparation, edges, transitions, joints, drainage, and the condition below or beside the slab deserve equal attention. We use this page to frame the questions a homeowner, property manager, or commercial customer can bring to the first call, without promising a one-size-fits-all result.
A practical project conversation
A useful call covers the size and location of the work, what is there now, access for people and equipment, intended use, desired appearance, drainage concerns, and timing. Photos from more than one angle can show the relationship between the project and the rest of the property. Rough measurements help, but they do not replace a site-specific scope. If the work touches a public sidewalk, curb cut, street, or structural element, say that early so the right review can be considered.
What happens before scheduling
We can use the first conversation to clarify the project type, identify missing site information, and decide whether the work is a new installation, replacement, repair, leveling, removal, or finish treatment. The final recommendation should reflect the actual surface and site. We do not present an illustrative image as a completed client project, and we do not treat a generic online description as a substitute for reviewing the property.
Maintenance and long-term use
Maintenance depends on the surface, finish, exposure, traffic, drainage, and how the property is used. Keep water moving away from vulnerable edges, address new cracking or settlement early, avoid loads beyond the intended use, and follow care instructions for the selected finish. A clear maintenance conversation helps protect the investment and can reveal when repair, resealing, leveling, or replacement is more appropriate.
Helpful planning references
For public work or projects that connect to a street or sidewalk, review the American Concrete Institute and confirm current requirements with the appropriate agency. The reference is provided for planning context; it does not replace a permit decision, engineering review, or site-specific construction scope.
RELATED CONCRETE SERVICES
COMMON QUESTIONS
How do I start a concrete project?
Call (504) 224-5203 and describe the property, the area, the existing surface, and what you want to change.
What should I send before the first conversation?
Photos, rough dimensions, access notes, drainage observations, and scheduling constraints are useful starting information.
When is the final scope confirmed?
Final design, construction details, access, timing, and any required review are confirmed for the individual property before work begins.